When the stairs become difficult, there are two main ways to keep using the whole of your home: a stairlift or a through floor lift. Both get you safely from one floor to the next, but they work in very different ways, cost very different amounts and suit different needs. Choosing the wrong one can mean paying for more than you need, or ending up with something that does not work for you in a few years’ time.
This guide compares a stairlift vs a through floor lift side by side, covering cost, space, installation, mobility and funding, so you can decide which is right for your home.
What Is the Difference Between a Stairlift and a Through Floor Lift?
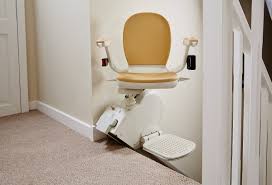
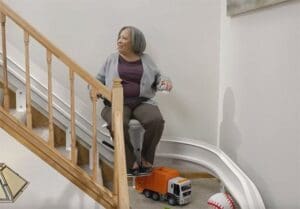
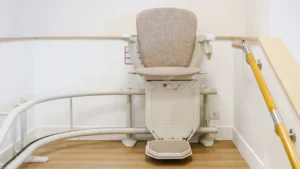
A stairlift is a seat that travels along a rail fixed to your staircase. You sit down at the bottom, ride up the stairs and get off at the top. It uses the staircase you already have and needs no building work.
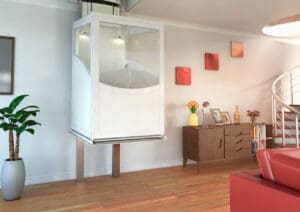
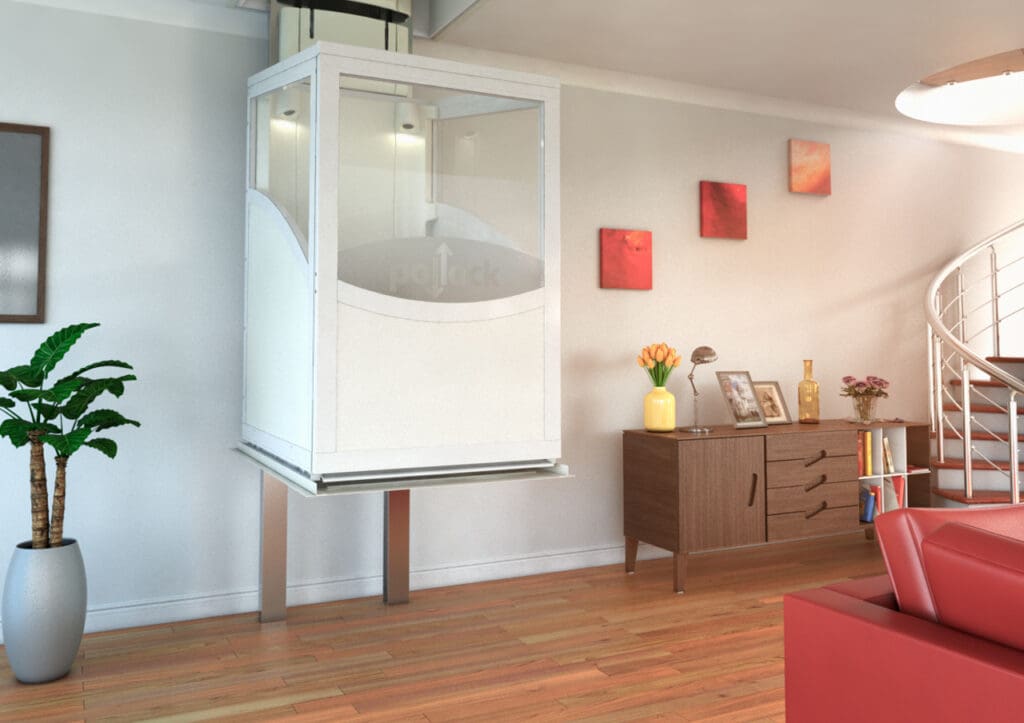
A through floor lift, sometimes called a home lift, is a small lift car that travels vertically through an opening cut in the ceiling, usually from a living room or hallway into a bedroom or landing above. When the lift is downstairs, the opening above is closed off by the roof of the car. Some through floor lifts carry a seated passenger, while larger models carry a person in a wheelchair, with or without a carer.
Stairlift vs Through Floor Lift at a Glance
| Stairlift | Through floor lift | |
|---|---|---|
| Typical cost installed | £2,000 to £4,000 straight, more for curved | Typically £12,000 to £25,000 or more |
| Building work | None, fixed to the stair treads | Ceiling opening, electrics and making good |
| Installation time | Usually a few hours for a straight stairlift | Usually several days including building work |
| Wheelchair users | Must be able to transfer to the seat | Wheelchair models available, no transfer needed |
| Space needed | Stair width only | Floor space in two rooms |
| Building regulations | Not normally needed | Building control approval usually needed |
| Easy to remove later | Yes, minimal marks | Ceiling opening must be filled and made good |
| Safety standard | BS EN 81-40 | BS EN 81-41 |
Cost: Stairlift vs Through Floor Lift
Cost is usually the biggest difference. A new straight stairlift typically costs between £2,000 and £4,000 installed, and a curved stairlift costs more because the rail is made to measure. Reconditioned and rental options bring the price down further.
A through floor lift typically costs somewhere between £12,000 and £25,000 once the building work is included, with larger wheelchair models and more complex installations costing more. Running and servicing costs are also generally higher for a through floor lift than for a stairlift. For a full breakdown of stairlift prices, see our stairlift costs page.
Mobility: Who Each Option Suits
This is the most important question, and it should drive the decision more than price.
A Stairlift Is Usually the Right Choice If
- You can walk short distances and sit down and stand up safely, with or without a little support.
- You can transfer from a chair or walking aid onto the stairlift seat.
- You want a solution fitted quickly, with no building work.
- You want to keep costs down or may move home in the next few years.
A Through Floor Lift Is Usually the Right Choice If
- You use a wheelchair full time and cannot transfer safely onto a seat.
- Your condition is progressive and you are likely to need a wheelchair in future.
- Your staircase is unsuitable for a stairlift, for example because it is too steep or too narrow.
- You need a carer to travel with you between floors.
Some wheelchair users who can transfer safely choose a stairlift with a second wheelchair kept upstairs, which can be a practical and far cheaper alternative. An occupational therapist can help you decide what is realistic both now and in the years ahead. Our guide on whether you need a stairlift also covers the questions worth asking yourself.
Space and Layout
A stairlift needs no floor space at all. It sits on the stairs, and when it is not in use the seat, arms and footrest fold up so others can still use the staircase. Even on a narrow staircase, there is usually a model that fits.
A through floor lift takes up floor space in two rooms, the one below and the one above. A seated model needs a footprint of roughly one square metre, and a wheelchair model needs more. The rooms need to line up vertically, and the space above must not be blocked by joists, pipes or a bathroom that cannot be moved. The upside is that the staircase is left completely clear.
Installation and Building Work
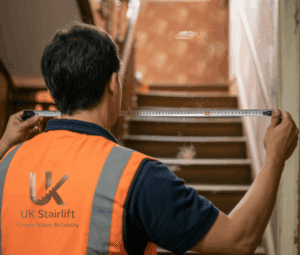
A straight stairlift is normally fitted in a few hours with no mess. The rail is bolted to the stair treads, not the wall, and the lift runs on rechargeable batteries charged from a standard socket. You can read more in our guide on how long it takes to install a stairlift.
A through floor lift is a building project. An opening is cut through the ceiling and floor, joists may need trimming, a dedicated electrical supply is often required and the rooms need making good afterwards. Because the work affects the structure of the house, it usually needs building regulations approval from your local council’s building control team. Allow several days on site, plus time for surveys and approval beforehand.
Neither option normally needs planning permission, as both are internal. If you live in a listed building, check with your council first, as explained in our guide on planning permission for stairlifts.
Funding and VAT
Both stairlifts and through floor lifts can be funded through a Disabled Facilities Grant, which can pay up to £30,000 in England towards essential adaptations, subject to a means test for adults. Because a through floor lift costs so much more, more of the grant is used up, and in some cases the grant will not cover the full cost.
Both are also zero rated for VAT when supplied for the domestic use of someone with a chronic illness or disability, as set out in HMRC’s VAT relief guidance for disabled and older people. Councils will generally fund the option that meets the assessed need at the lowest reasonable cost, so if a stairlift is suitable, that is usually what an occupational therapist will recommend.
Selling Your Home Later
A stairlift is easy to remove when it is no longer needed, leaving only small screw holes in the treads. Our stairlift removal service takes care of it. A through floor lift is a more permanent change. Removing one means filling the ceiling opening and redecorating both rooms, although some buyers looking for an accessible home will see it as a selling point. Our guide to selling a house with a stairlift covers how adaptations affect a sale.
Frequently Asked Questions
Is a through floor lift better than a stairlift?
Not in general. It is better for full time wheelchair users and people who cannot transfer safely. For anyone who can sit and stand safely, a stairlift is usually quicker to fit, far cheaper and just as effective.
Can a through floor lift go anywhere in the house?
It needs two rooms stacked directly above each other with enough clear floor space and no major obstructions in the ceiling. A survey will confirm the best position.
Can I have a stairlift if I use a wheelchair?
Yes, if you can transfer safely from your wheelchair to the stairlift seat. Many people keep a second wheelchair upstairs. We also supply wheelchair lifts for those who need to stay in their chair.
Which is quicker to install?
A stairlift, by a long way. A straight stairlift is often fitted within days of ordering and installed in a few hours, while a through floor lift needs surveys, approval and several days of building work.
Not Sure Which Is Right for You?
We will give you honest advice on whether a stairlift will meet your needs now and in the future. Book a free home assessment and we will look at your staircase, talk through your mobility and give you a clear, no obligation quote.