The staircase is often the first thing people worry about when they start looking into a stairlift, and if yours is on the narrow side, that worry is fair enough. The good news is that narrow stairs rule out very few homes. What changes is which model suits you, how the rail folds away, and how much a proper survey matters before you commit to anything.
How Narrow Is Too Narrow for a Stairlift?
As a general guide, most installers look for a minimum staircase width of around 700mm to fit a stairlift rail while still leaving enough room for someone else to use the stairs safely at the same time. Once the rail and folded seat are in place, you typically want at least 600mm of clear tread width remaining, since that’s roughly what’s needed for a person to pass comfortably without turning sideways.
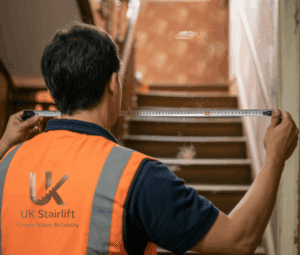
Very few UK staircases fall below that threshold entirely, but plenty sit close enough to it that the choice of model, rail position and folding parts makes a real difference to how liveable the stairs feel afterwards. This is exactly the kind of detail that’s hard to judge from photos or a tape measure alone, which is why narrow cases are usually where a survey earns its keep.
Seated vs Perch and Standing Stairlifts
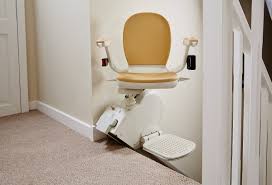
A standard seated stairlift needs room for the seat, armrests and a footrest, all of which add width even when folded. On a narrow staircase, that can leave the walkway tighter than you’d like. A standing or perch stairlift is often the better fit here, since the user travels in a near-upright position on a small platform rather than a full seat, which means a noticeably slimmer footprint on the wall side of the stairs both in use and when parked.
Standing models aren’t right for everyone, particularly if bending or standing for the length of the journey is difficult, but where narrow stairs are the main constraint and the user is able to stand comfortably, they’re worth asking your installer about directly rather than defaulting to a seated model out of habit.
Folding Rails, Seats and Footrests
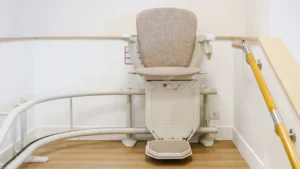
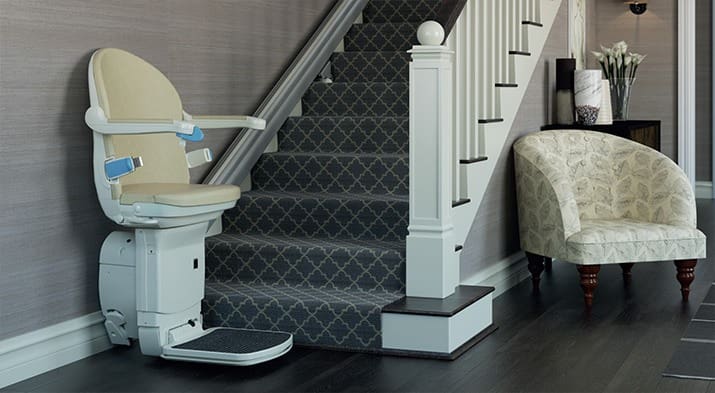
Every modern stairlift is designed to fold away when it’s not in use. The seat lifts, the footrest tucks up, and the armrests fold flat against the backrest, all of which shrinks the amount of space the lift takes up on the stairs at any given moment. On a narrow staircase, this folded width matters more than the width of the lift while someone is actually riding it, since the stairs need to stay usable for the rest of the household most of the time.
Some models also offer a powered folding seat and footrest as standard, so nobody has to remember to fold anything manually, and a hinged rail section at the bottom of the stairs that lifts clear of a doorway or hallway when parked. On genuinely tight staircases, these small mechanical details are often what decides whether a lift feels like it belongs there or feels like an obstruction.
Straight vs Curved Narrow Staircases
A narrow, single flight of straight stairs is the simplest scenario. The rail is a standard, mass-produced piece, the installation is quick, and there’s rarely much ambiguity about whether a lift will fit once the width has been measured properly.
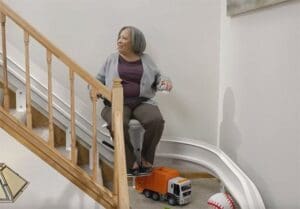
Narrow stairs with a bend, half-landing or spiral section are a different matter. The rail has to be custom-manufactured to follow the exact geometry of your staircase, and on a tight turn, the working width can narrow further at the corner itself even if the rest of the flight is reasonably generous. This is precisely where a straight stairs solution and a curved one part ways in terms of what’s possible, and it’s not something you want to guess at from a floor plan.
Why a Free Home Survey Matters More on Narrow Stairs
General width guidelines are a useful starting point, but they can’t account for a low ceiling at the top of the stairs, a door that swings across the bottom step, or a bannister post that sits slightly further into the walkway than the rest of the flight. On an average-width staircase, these details rarely change the outcome. On a narrow one, any single one of them can decide whether a straight seated lift, a standing model, or a bespoke curved rail is the right answer.
A free home assessment takes about half an hour and gives you an exact answer rather than an estimate, including which model will actually fit, where the rail will sit, and how much clear walkway you’ll have left once it’s installed. On a narrow staircase, that’s not a formality, it’s the difference between a lift that works for your whole household and one that turns out to be more trouble than expected.
Frequently Asked Questions
What is the minimum stair width for a stairlift?
As a general guide, around 700mm is the minimum staircase width most installers look for, leaving roughly 600mm of clear tread once the rail and folded seat are in place. Every staircase is different, so this is best confirmed with a proper survey rather than a tape measure alone.
Can I get a stairlift on very narrow stairs?
In most cases, yes. Very few UK staircases are too narrow for any stairlift at all. What usually changes is the model, since a standing or perch stairlift often suits a tight staircase better than a seated one.
Do standing stairlifts need less space than seated ones?
Generally, yes. A standing or perch stairlift has a slimmer footprint than a full seated model, both while it’s being used and when it’s folded away, which makes it a common choice on narrower staircases.
Will a stairlift block the stairs for other people?
When it’s correctly specified for your staircase, no. The rail, seat and footrest are designed to fold away when not in use, leaving the remaining walkway clear enough for the rest of the household to use the stairs normally.